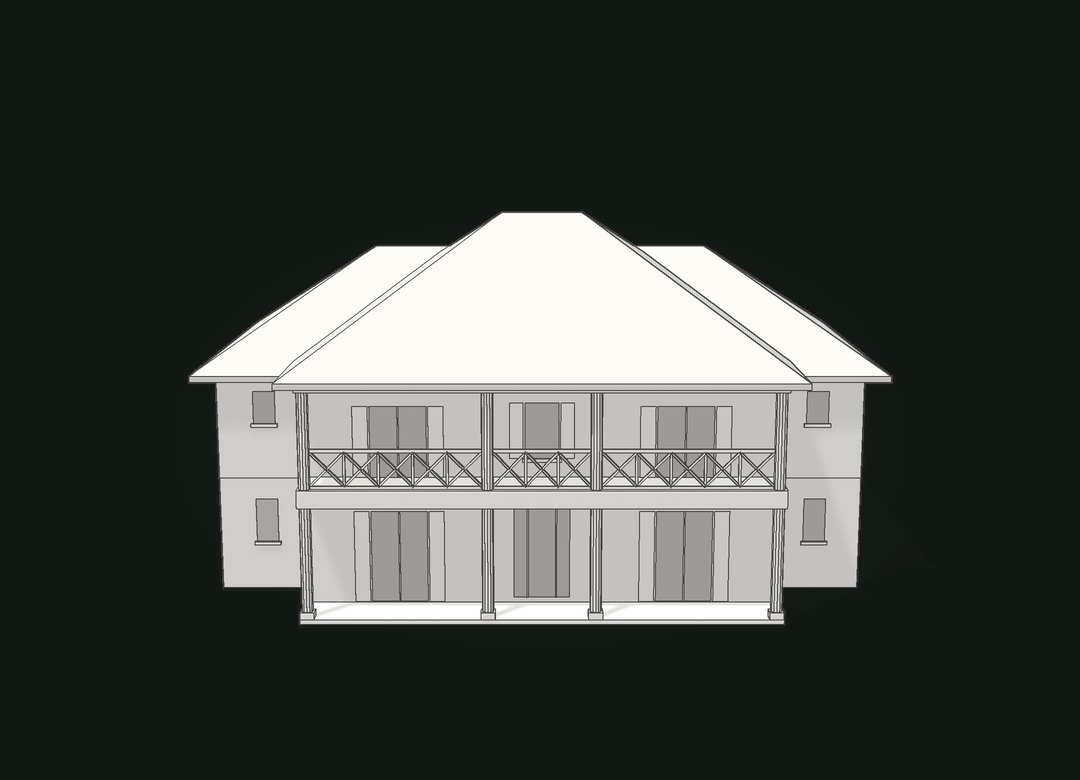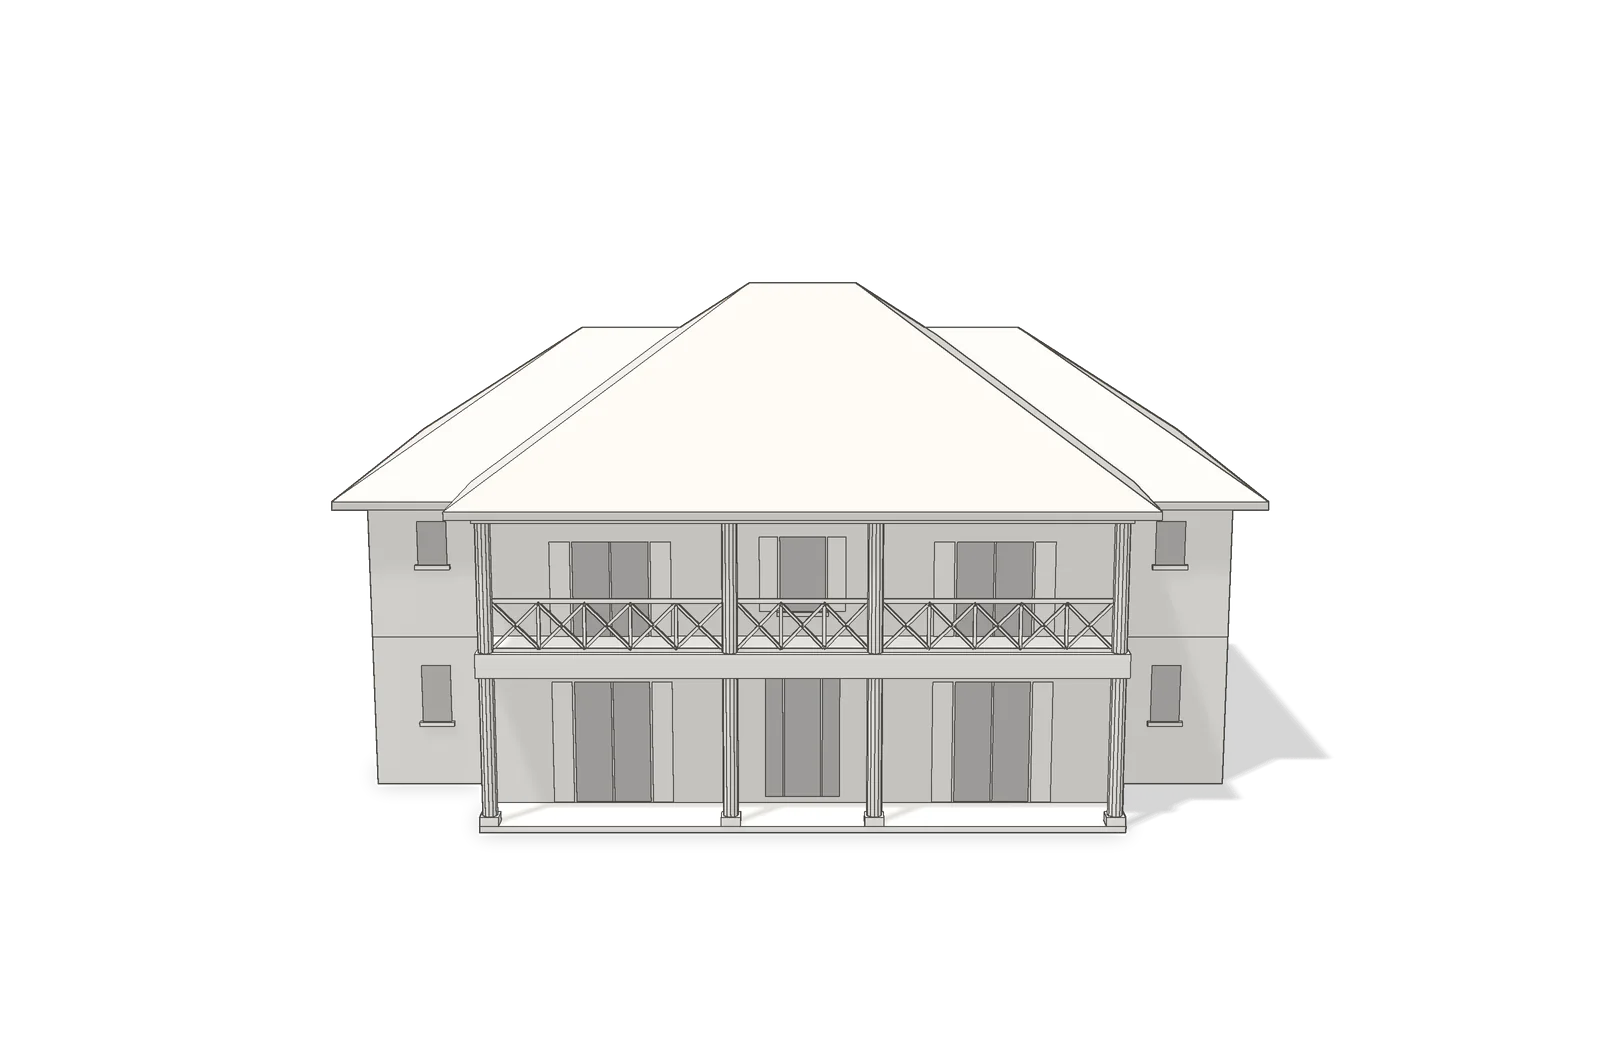
Conceptual rendering
Drawn to life.
A home in the making
000°001 / 120
Scroll to explore
A home in the making
A home in the making
A two-story residence of 4,630 square feet behind a full-width gallery porch.
Five bedrooms and five and a half baths, with the primary suite on the main floor, a study, a game room and a loft. A two-story foyer opens to the family room, kitchen and dining room, and the family room opens to a covered outdoor living area. Upstairs, three rooms step out onto a covered balcony that runs the width of the house.
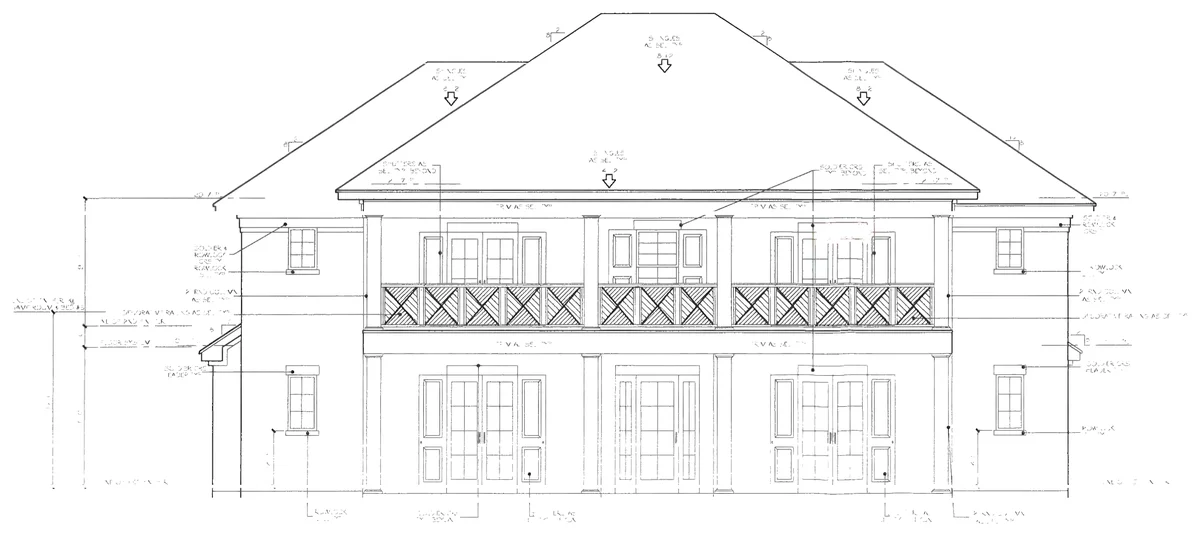
On Overcreek Drive in the Canyon Park Estates neighborhood of Richardson. The garage is reached from the rear alley, so the front of the house is all porch.
School assignments can change. Confirm current zoning with the school district.
Reference images for the look of the home will appear here. Final materials and finishes have not been selected.
The rotating model is a conceptual massing study, not a surveyed or construction-ready model. It follows the architectural drawings dated June 19, 2026, with the roof plan as revised August 17, 2026. Square footages are taken from the drawings: 4,630 sq ft of living area (2,524 first floor, 2,106 second floor) and 5,197 sq ft in total, including the 551 sq ft garage, 405 sq ft of covered porches and the 210 sq ft covered balcony. Exterior colors and finishes have not been selected.
Drag sidewaysSwipe sideways to walk around the house. ClickTap any spot to zoom in on it.